Showing posts with label small home. Show all posts

Monday, July 27, 2020

Grama's House | Passive Solar


We are actually in the process of building this one! It started out as a barn to house our RV and has gone through so many revisions! For a while there I was tweaking it 2 or 3 times a week. Had the friends who are helping us build this heads spinning!

This is a passive solar pole barn home. The deck across the front is actually a greenhouse. The whole house has a concrete floor with in-floor hot water heat. 


The kitchen is huge! We plan to have bench seating along the L shaped island with storage underneath. There will be plenty of room to store homeschooling supplies and teach a bunch of grandkids. :)

There is also a loft above the hall/closet/bath and laundry room area that will be accessible by a steep ladder/staircase. It is 4ft. high at the center and goes down to 2ft. on the north side. It sticks out over the garage a bit. Lots of room for the grandkids to hang and sleep!
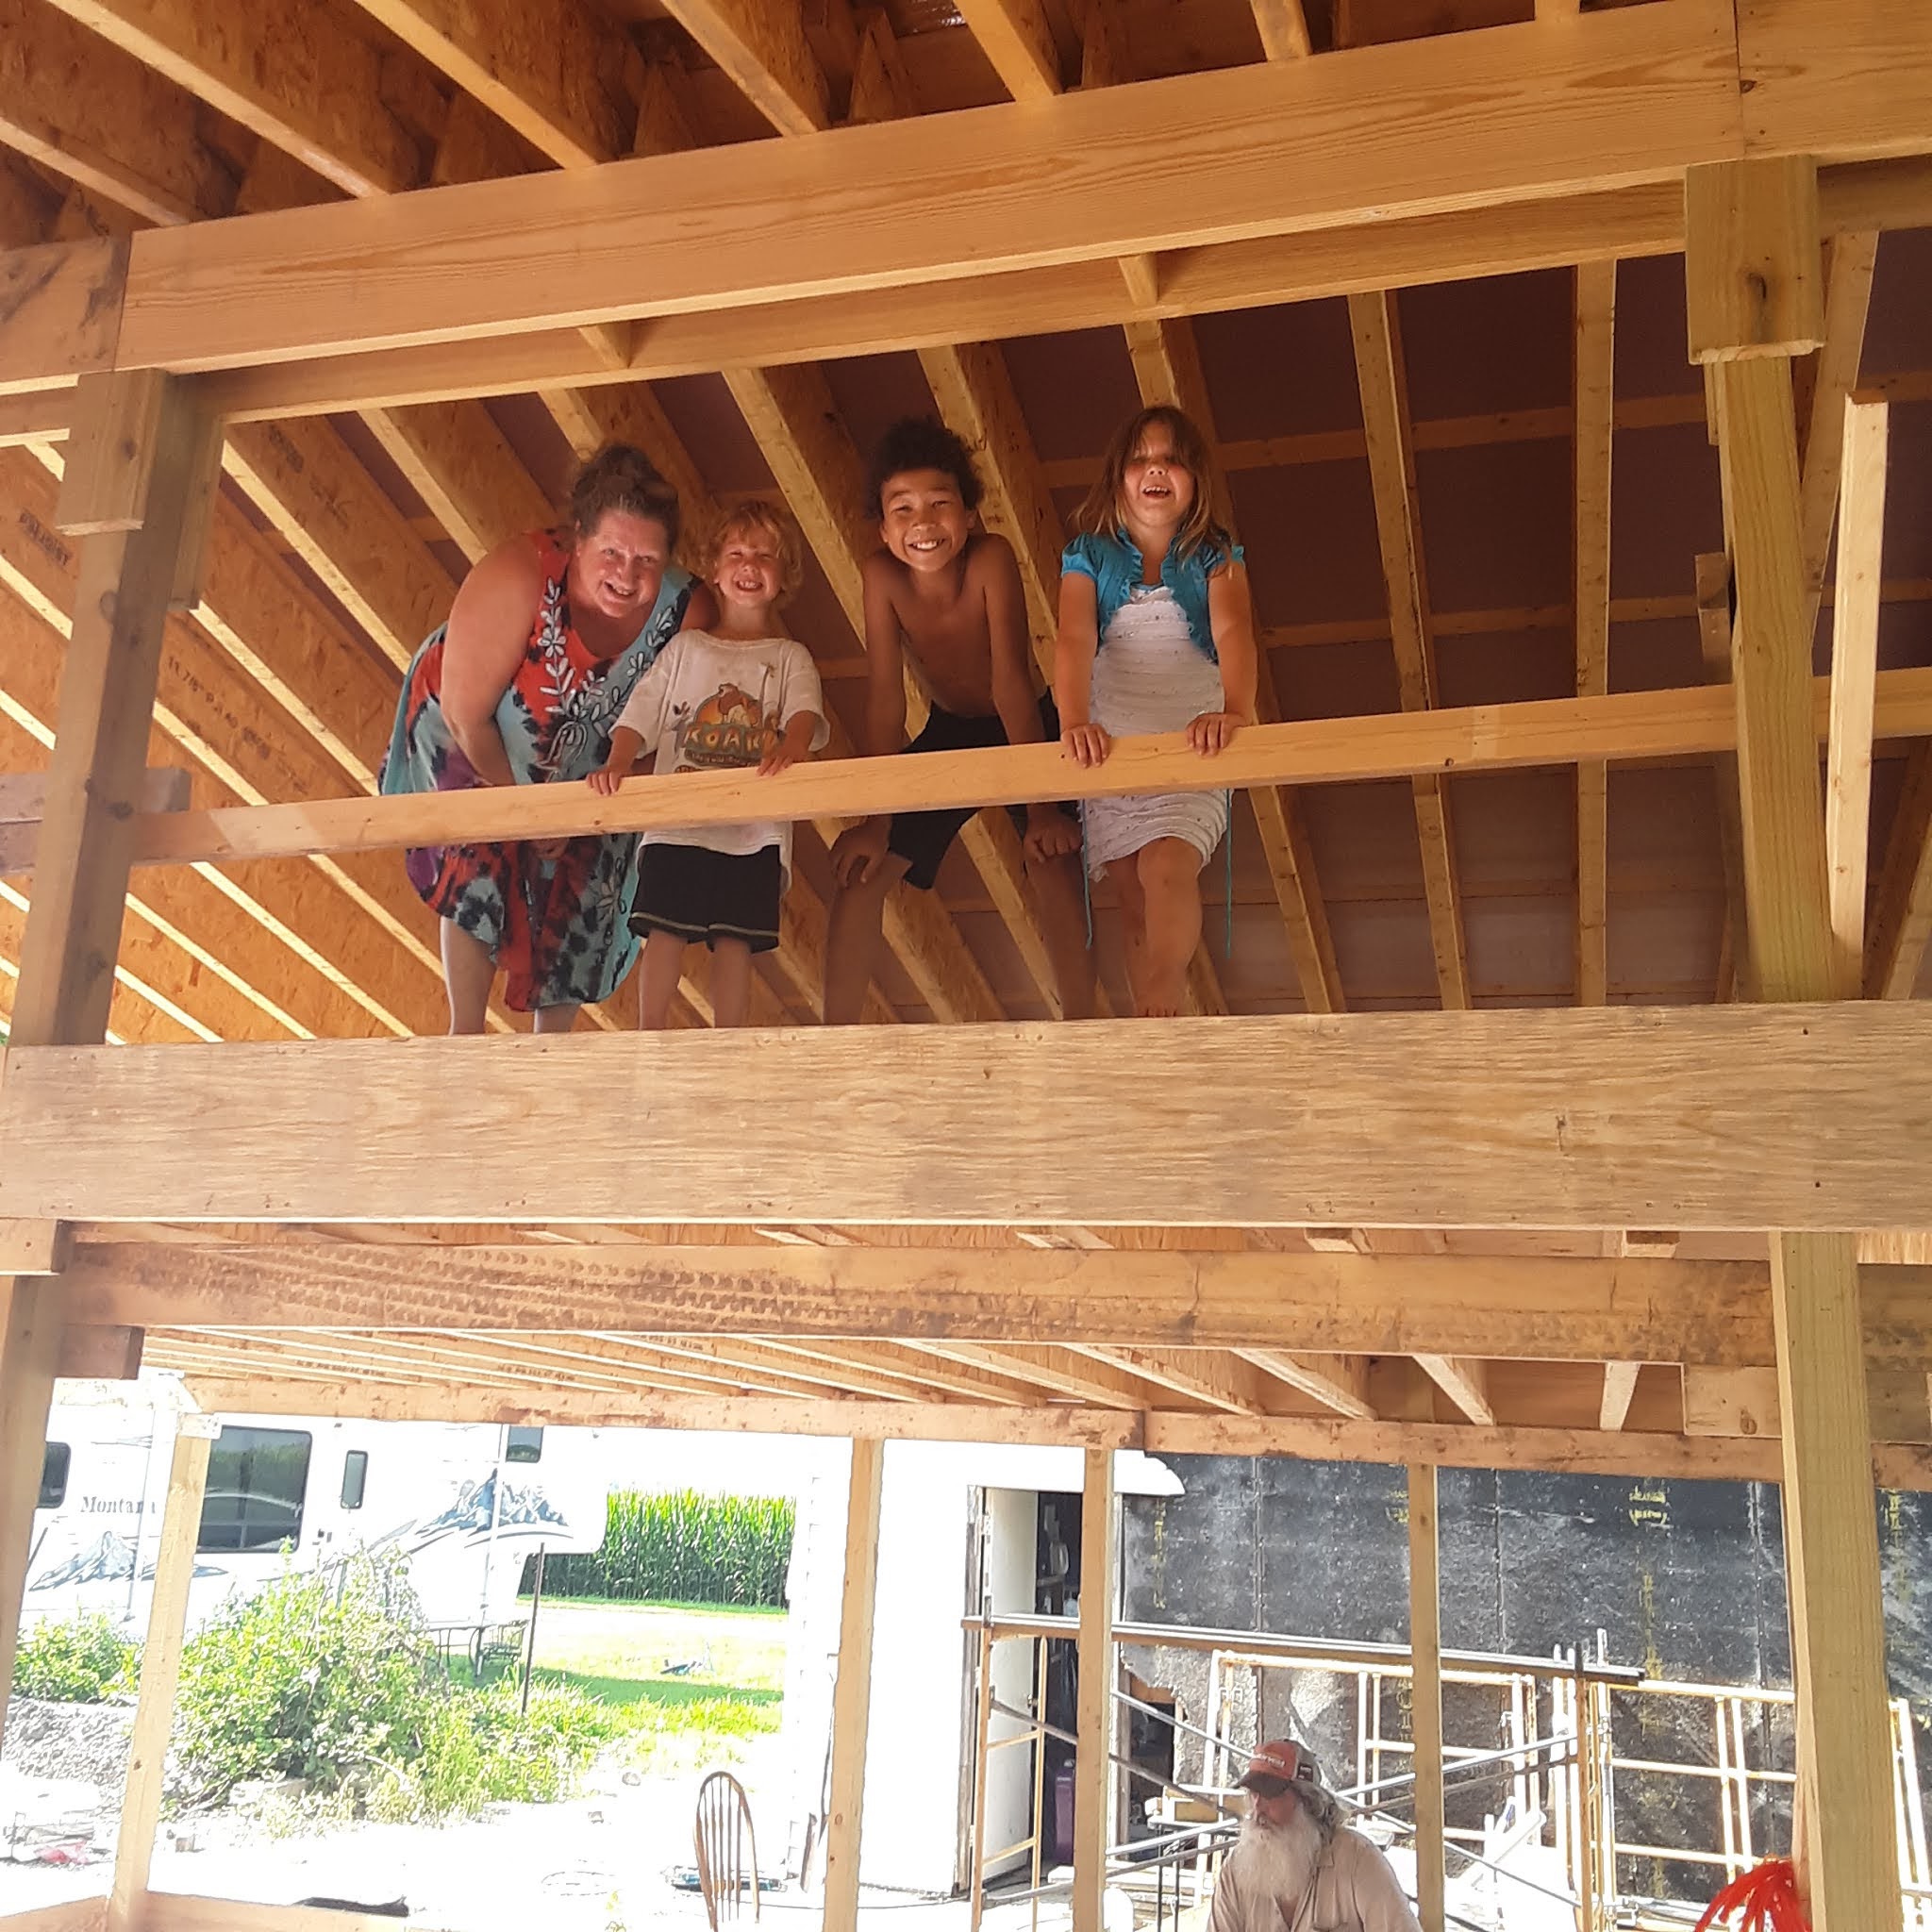


There is a tiny second bedroom on the northwest corner. At first, it will probably be used as a bedroom for my grandkid who wets the bed so Grama doesn't have to navigate those loft stairs with wet sheets every day, but later on, we will probably use it for storage. 

The smaller bath is a shower room with a toilet in it which will double as a storm shelter. 

If I wasn't so adamant about my hubby having a mancave to retreat to, I'd build another bedroom or two in the garage area and leave the entire south side as one big room, but he really needs a place to escape from the grandkids! He recently decided to put in a glass patio door instead of a garage door just because it will be warmer, but we went ahead and put in a frame for a garage door in case we ever decide we want one there. The patio door will be big enough to get the tractor into on really cold snowy nights and that is really all we need right now. He is putting in a hoist, a floor drain, a stainless steel sink, and a stainless steel table so he can butcher there. He also wants to use it as a summer kitchen for canning with the doors open when it is hot.

All doors are 36 inches wide so the main floor will be fully handicap accessible. We also have double doors between the great room and the mancave so we can open it up to have more space to entertain. 

The greenhouse will have a black block wall along the house side with insulation between the blocks and the house proper and a 2-foot deep gravel/sand/patio block floor for heat sinks. 

Under the roof, we put a layer of reflective foil insulation, then 1 1/2 inch foam board insulation and we are still going to add 16-inch thick roll insulation. That will give us a 48.5 R-value in the ceiling. The walls will be the same, except without the reflective foil. 

We plan to have a mini-split system for air conditioning. But we are also putting in a whole house fan. We think if we open the windows at night and use the fan to pull the cool night air in and close the windows during the day, we shouldn't have to use the air very much.  

Here's a picture of the house today. Stop back by! I will be updating this as we go along.


Here's the east wall with the patio doors to Grampa Tom's workshop.


1/23/21

OH MY! It looks like I haven't updated this in quite a while! We have been living in our house since September 1st. We didn't get the boiler installed and working until just a few days ago so we have been heating water on the stove and running space heaters. Today, we are redoing the roof insulation. A few days ago, we discovered that the pink board above the bat insulation was wet with condensation. In researching how to fix it, we found that we absolutely had to have spray foam insulation on it. So we are pulling down all the batt insulation and foaming it. We will put the batt insulation back up after it is dried. By the time we get all this done, our roof will have an R50 insulation value! 

Here are some pictures from the week before we moved in.  Apparently, my old film-oriented mind shut down on taking pictures once we moved in. When I can get back in there, I will try to remember to do a walkthrough for you!


Sunday, March 10, 2013

Trailer Gold


We have some friends who took an old trailer, gutted it and added on to it. The result is a beautiful home that didn't cost them much.

We have lived in our 16 x 72 food trailer for 15 years now. It's paid for and we've talked about doing this too. The other day I thought, I'm just going to sit down and play with this for awhile. I came up with two designs that I like. This is the simpler one. I'll post the the other one next week.

Remember, if you want to see a bigger version of the plan, all you have to do is hold down your Ctrl button and push the + button!


I left the master bedroom and bath that are currently there, but I put a door where the water heater currently is. I'd move the water heater to the closet just outside the master bedroom and I'd leave the furnace where it currently is in the pantry. Either that or just build a little utility shed out in the sun room near the rocket stove heated hot tub so some heat from the thermal mass could be tapped.

One of the things I dream about a lot is adding some passive solar capacity to my home. I probably wouldn't go so far as to put a permanent sun room on. This space could be as simple as patio and a hoop structure with clear plastic tarps that could be rolled up or removed in the summer. I think I this would be cooler in the summer and it wouldn't be taxed like a real sun room.

My oldest son has a hot tub. We went out there last fall and had a chance to play in it. A hot tub is now one of my highest goals! But I don't want to pay the electric bill and the idea of running through any amount of cold snowy weather to get out to one on a deck like they have would keep me from using it. I don't think I have an ounce of Viking blood in me! But, I came across instructions for how to build a rocket fired thermal massstove a while back and I thought a hot tub would be the perfect thermal mass. I could put it in a sun room! Voila! Problem solved. This concept is in a lot of my designs now.

The pantry and ½ bath are carved out of what currently is a bedroom and the kitchen/dining room area are what currently is the kitchen/living room area. I really miss the gigantic kitchen we had in the old farm house. This area isn't quite as big, but the pantry ought to make up for that.

The other end of the house then becomes a large living area that opens to the kitchen/dining area with sliding pocket doors. They allow an open feeling when wanted, but the kitchen can be closed off from the living room during the summer so the living room can be kept cooler while cooking.

I also added a mud room with a toilet room, walk-in shower and a large closet.

If you wanted to build this home new, I'm sure any modular home builder could build this. If you put it on a basement there would be plenty of room for bedrooms for kids and storage.

Your feed back would be greatly appreciated!

What do you like about this home?

What would you change?


God Bless You All!

~Grama Sue


Sunday, February 24, 2013

Garage Wrap

This is one of my favorite floor plans. I don't know about you, but one of the things I really appreciate about a home design is a quiet bedroom. Grampa Tom is an early morning person and I am a night owl. For years and years our bedroom shared a wall with the main family area of the house. In our current house, the TV room is a bedroom at one side of the house and my bedroom is on the other side. I am a much happier camper as a result!

How do you get 3 quiet bedrooms in a 1903 square foot home? You wrap it around a garage! 

Remember, if you want to see a bigger version of the plan, all you have to do is hold down your Ctrl button and push the + button!


The master suite of this home is tucked away on the west side of a generous two car garage.The master bath has a large garden size tub, a double sink and the toilet is tucked back in the corner so that the walk-in master bedroom closet muffles those midnight flushes  :) 

Just off the master bedroom is a large mud room with a walk-in closet, large walk-in shower and a private toilet nook. It opens out to the sun room which is heated by a rocket stove mass heater with a hot tub providing the mass. It also has easy access to the garage and family room. 

The garage is 28' x 28', leave it as is or if you want a basement, put the stairs in there. I put the door the door to the basement in the garage, but you could easily put it in the family room too. 

The family room is separated from the large country kitchen by a half wall. 

The kitchen features a professional range, built in refrigerator and freezer units, a wall oven  and a large pantry that could be re-enforced to make a storm room if you didn't want a basement. It also has double doors out to the sun room (which also has double doors) making moving furniture in and out easier. 36 inch doors though out the home and a wide hallway also facilitate this. This home is also very handicap friendly.

The east wing of this home has 2 bedrooms that are buffered from the hustle and bustle of family life by the space of a living room and generous closets. A 3/4 bath with a shower serves both the bedrooms and guests.  The living room is open to the kitchen, making for awesome parties where the cook is never exiled!
Hope you've had fun dreaming with me!

What do you like about this plan?

What would you change?


God Bless You All!


~Grama Sue


Wednesday, January 16, 2013

Small Passive Solar/Rocket Stove Mass Heated Home

 It is so amazing how many hits this blog gets every day! I started it about 2 1/2 years ago and then wound up working 7 days a week. To be truthful, I forgot about it! Then about 6 months ago, I checked the stats and couldn't believe it was still getting hits. One of my three jobs ended a couple of months ago so I've decided I just need to get back in there and see what I can do with this! I'm planning to post a new floor plan about once a week. If you enjoy my musings, check back every week or so and if I'm sloughing off hollar at me!

So ... on to one of my newest floor plans!


Grampa Tom has been looking at  itty-bitty homes like the ones on The Tiny house Blog . He thinks he could live in one. They are cute, but he is dreaming. He complains all the time about not being able to turn around in hotel showers and soooo couldn't live with me without a man-cave, so with this plan, I have endeavored to keep it as small as possible without sacrificing the things important to us.

This home could be constructed as a 36 x 44 pole building or as a 3 section modular home.

The main entry has double doors to accommodate moving large furniture like beds and sofa's. It opens into a comfortable living area with a large kitchen and a breakfast bar.

The kitchen has 14 foot of counter top and room for both a large refrigerator and an upright freezer. In most of my homes I like to have a pantry, but with this one, I've made do with plenty of cabinets and a door to the basement just outside the kitchen. If a large freezer in the kitchen isn't important to you, you could replace it with wall ovens or a full height pantry cabinet.

The master bedroom shares a small bathroom with the living area, but it is insulated from the sounds of the living areas by closets and doors on the hall.

The small bathroom is compensated by a 4 x 5 ft locker style shower in the laundry/ mud room and a hot-tub in the sun room.

I've always dreamed of a green house attached to the house so I could start my plants and heat the house with the passive solar gain. Recently I ran across a really neat wood stove that uses very little wood and emits almost no smoke at http://www.richsoil.com/rocket-stove-mass-heater.jsp . This seems like the perfect way to take this area from a three season area to a four season greenhouse. I'd just build a little rocket stove next to the hot tub and use the hot tub for my thermal mass!

What would you change? And what would you name this house?