Showing posts with label floor plan. Show all posts

Monday, July 27, 2020

Grama's House | Passive Solar


We are actually in the process of building this one! It started out as a barn to house our RV and has gone through so many revisions! For a while there I was tweaking it 2 or 3 times a week. Had the friends who are helping us build this heads spinning!

This is a passive solar pole barn home. The deck across the front is actually a greenhouse. The whole house has a concrete floor with in-floor hot water heat. 


The kitchen is huge! We plan to have bench seating along the L shaped island with storage underneath. There will be plenty of room to store homeschooling supplies and teach a bunch of grandkids. :)

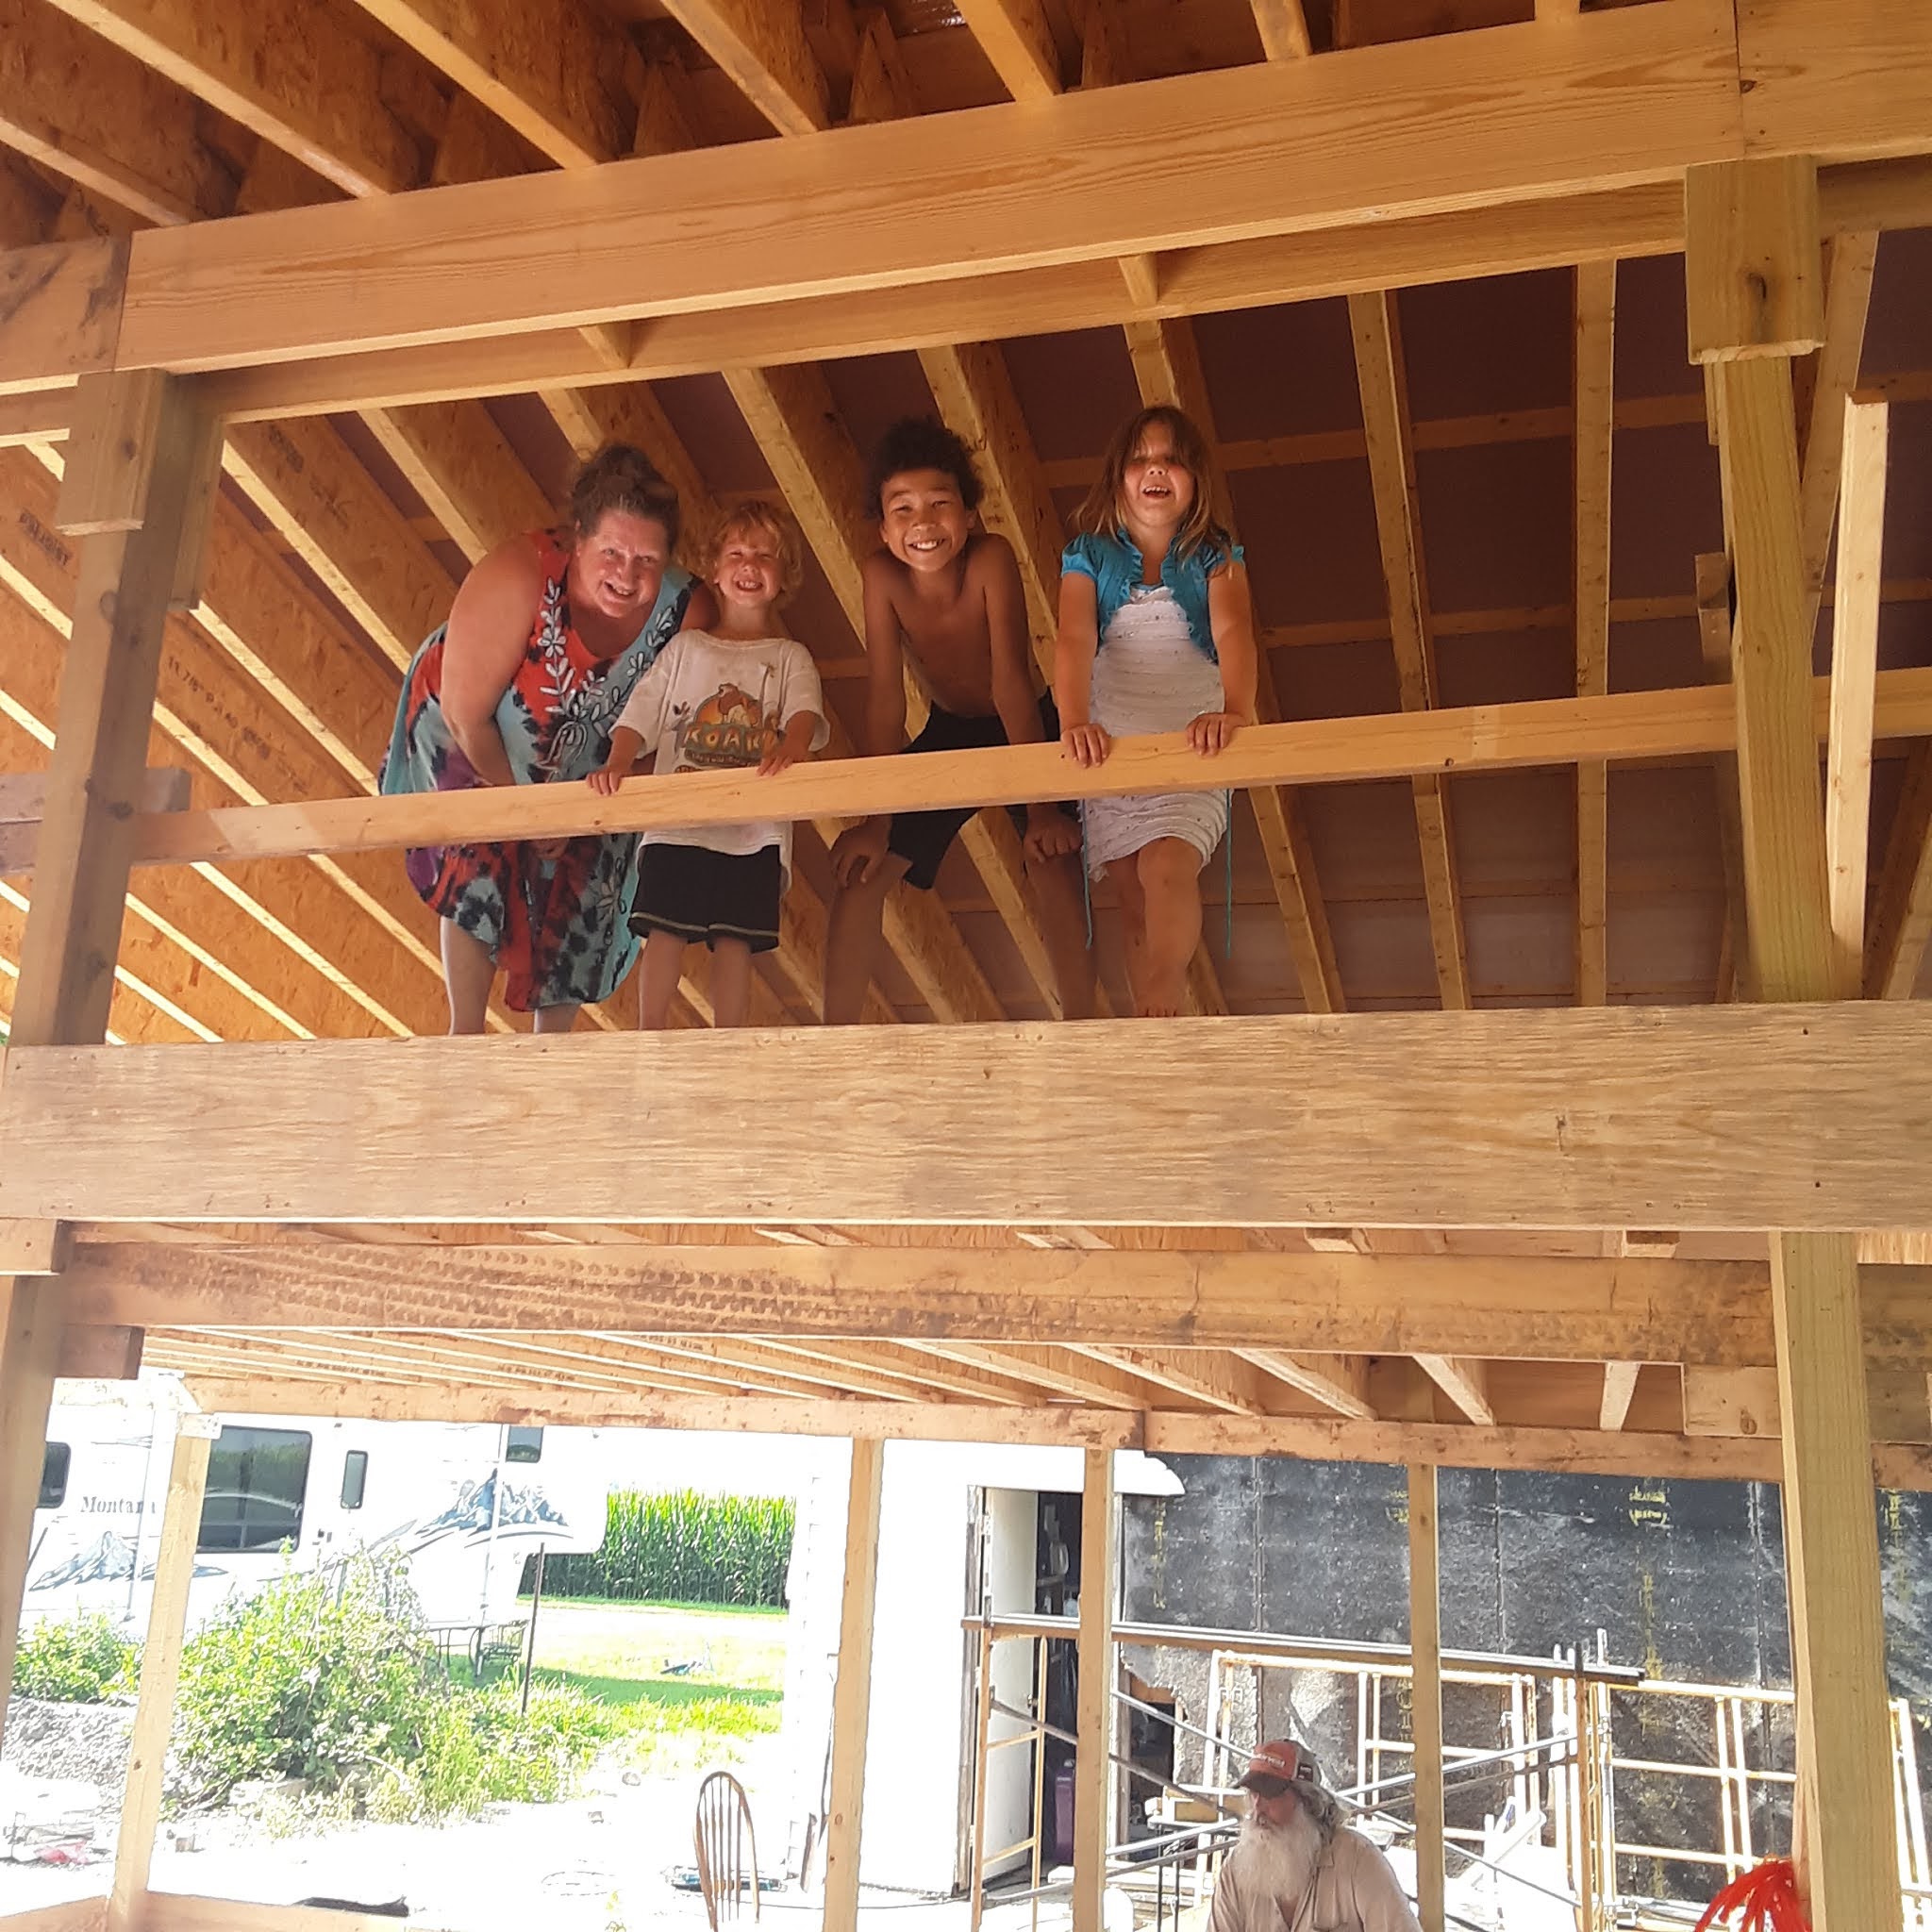
There is also a loft above the hall/closet/bath and laundry room area that will be accessible by a steep ladder/staircase. It is 4ft. high at the center and goes down to 2ft. on the north side. It sticks out over the garage a bit. Lots of room for the grandkids to hang and sleep!


There is a tiny second bedroom on the northwest corner. At first, it will probably be used as a bedroom for my grandkid who wets the bed so Grama doesn't have to navigate those loft stairs with wet sheets every day, but later on, we will probably use it for storage. 

The smaller bath is a shower room with a toilet in it which will double as a storm shelter. 

If I wasn't so adamant about my hubby having a mancave to retreat to, I'd build another bedroom or two in the garage area and leave the entire south side as one big room, but he really needs a place to escape from the grandkids! He recently decided to put in a glass patio door instead of a garage door just because it will be warmer, but we went ahead and put in a frame for a garage door in case we ever decide we want one there. The patio door will be big enough to get the tractor into on really cold snowy nights and that is really all we need right now. He is putting in a hoist, a floor drain, a stainless steel sink, and a stainless steel table so he can butcher there. He also wants to use it as a summer kitchen for canning with the doors open when it is hot.

All doors are 36 inches wide so the main floor will be fully handicap accessible. We also have double doors between the great room and the mancave so we can open it up to have more space to entertain. 

The greenhouse will have a black block wall along the house side with insulation between the blocks and the house proper and a 2-foot deep gravel/sand/patio block floor for heat sinks. 

Under the roof, we put a layer of reflective foil insulation, then 1 1/2 inch foam board insulation and we are still going to add 16-inch thick roll insulation. That will give us a 48.5 R-value in the ceiling. The walls will be the same, except without the reflective foil. 

We plan to have a mini-split system for air conditioning. But we are also putting in a whole house fan. We think if we open the windows at night and use the fan to pull the cool night air in and close the windows during the day, we shouldn't have to use the air very much.  

Here's a picture of the house today. Stop back by! I will be updating this as we go along.


Here's the east wall with the patio doors to Grampa Tom's workshop.


1/23/21

OH MY! It looks like I haven't updated this in quite a while! We have been living in our house since September 1st. We didn't get the boiler installed and working until just a few days ago so we have been heating water on the stove and running space heaters. Today, we are redoing the roof insulation. A few days ago, we discovered that the pink board above the bat insulation was wet with condensation. In researching how to fix it, we found that we absolutely had to have spray foam insulation on it. So we are pulling down all the batt insulation and foaming it. We will put the batt insulation back up after it is dried. By the time we get all this done, our roof will have an R50 insulation value! 

Here are some pictures from the week before we moved in.  Apparently, my old film-oriented mind shut down on taking pictures once we moved in. When I can get back in there, I will try to remember to do a walkthrough for you!


Sunday, June 9, 2013

House Under a Pole Barn

Haven't been posting much lately. The gardens and markets have been taking up most of my time. It's summer, that's how it goes :)

But, the other day I was doing a little care giving job and there was a show on about buying property in Hawaii.  Did you know that the average daytime temperature there is 75 degrees all year long? and that on occasions it might get down to 60 degrees at night? I've never had any desire to go to Hawaii, but those temps make it kinda tempting to live there :)

The farmer in me was thinking if you bought 5 or 10 acres there,  you could really grow a lot of food and you wouldn't need much of a house. Throw up a pole barn roof and build a bathroom, a kitchen and a few movable walls to provide some protection in cases of extreme wind, screen it in and you'd be good!

Anyway, the next day on the way to the market, I mentioned these thoughts to Grampa Tom. He wasn't so crazy about moving to Hawaii, but he really liked the idea of building a house under a pole barn roof, so the discussion morphed into how to adapt that idea to living in the Midwest. When we got home, I was exhausted, but it had to be drawn before I forgot it. I've been tweaking it for the last few days and I have a little time today, so I thought I'd share it with you. Looks like on the last tweak, I forgot to put the door from the dining room into the hall that leads to the mud room back in. Hope you will forgive me, but I my program doesn't allow me to post directly to the internet. It's a pain to do and I don't have the time to fix it right now, but here it is:


This home sits under a 2 sided 72'L x 48'W x 10'H pole barn. The walls are on the north and the west sides of the home to provide a windbreak. The house sits 8 ft. in from these walls to provide a nice air space between the walls and the house itself. They also have garage doors that can be opened in the summer to provide ventilation on nice days. When it rains, all the windows can be open without fear of it raining in.  I'm thinking the doors on the west side ought to be glass like this, to allow a view from the kitchen and master bedroom windows. I'd also make liberal use of solar lighting tubes in this house because I'm afraid it would be rather dark without them. My dad used these at his place a while back and it was amazing how much light they brought in even on a cloudy day! The south side sits right at the edge of the pole roof and has a full length sun room to provide passive solar heat. The east side over hangs 16 ft from the mud room to provide a carport that would fit a couple of cars, a mower and various bikes, trikes or other small vehicles. 

You could make the mud room quite a bit smaller, but Grampa Tom wanted to be able to bring in eggs and veggies to wash them in the mud room so I made it big enough for a couple of people to work and for our commercial sized refrigerator to fit. :) He's also really big on having a huge open walk in shower, so I put it right next to the mud room and stuck a little sink and a toilet in there for an extra throne accessible from the family room.

Grampa Tom is an introvert. Company and grandkids can get a little overwhelming at times so I like to create a couple of basic spaces in the houses I design so he can have a place to hide. The family room can be shut off from the kitchen/living room area if he wants, but the double doors open up the space if he wants to be sociable. 

The kitchen/ dining area has an extra large sink, a hand sink and a desk. I'm thinking the bottom cabinets in the dining room ought to have solid doors, but the top cabinets should have glass doors with lighting so I can display a china set  and that Swarovski crystal collection I've always wanted :)

There are two entrances to the basement, one in the middle of the home and one outside. Grampa Tom is a big advocate of outside entrances to basements for fire safety reasons and just to make moving things in and out of the basement easier. He also wanted an outside entrance to the master bedroom with an outside shower so I accommodated him. You might just want more room in the bath room. Since the bathroom has two doors, I put the toilet in a little cubby hole that can have a curtain hung across it for privacy.

Hope you've enjoyed this little dreamland excursion in the midst of planting season!


God Bless You All!

~Grama Sue

Saturday, May 11, 2013

The Farmer/Gentleman II


A while back, I posted a floor plan called “The Farmer/Gentleman”. I decided to revisit that plan and came up with a slightly smaller home that I really like better. The living room and the study in that plan were pretty big, which is OK if you want a big house, but with this one I decided to carve a nice front porch out of those two rooms.


The master bedroom is still nice and big with doors connecting it to the bathroom, mudroom and the study.

The study can be used as a nursery or a private sitting room for you and your spouse when your kids are teens or if Grandma and Grandpa need cared for in their later years.

The mud room has a large walk-in closet and a locker style walk-in shower. It connects to the master bedroom, the study and the kitchen to help you keep the dirt out of the living room!

The kitchen, which is open to the living room has plenty of counter space a pantry and a cozy dining area that opens into a large inviting sun room.

On the other side of the house from the master bedroom are two more bedrooms, with generous closets and a second bath.

This is nice smaller home with lots of room for your family throughout your years.


God Bless You All!

~Grama Sue


Saturday, May 4, 2013

Grampa Tom's Favorite

Well at least so far it's Grampa Tom's favorite. Every now and then I come up with a plan that he looks at and says, "That's the best design you've come up with so far." and I did it again with this one.

Last week I shared a 2400 square foot inter-generational home with a storm room, 2-3 bedrooms, 2 1/2 baths, a formal living room and a very, very cool master suite. But, it's really pretty big so I thought I'd work on it some more to see if I could shave a little square footage off it. I did it! This one is 1762 square feet, with the option of putting a basement under it if you want more room or just some storage space.


I kept the master suite with the large window seat, enclosed porch, the whirlpool tub that is accessible from both the porch and the master bathroom, the private toilet stall, the huge walk-in shower and the large attached mud room. 

Then I created a large great room with a guest bath just off the kitchen, a long sun room for passive solar heat and another large room off the kitchen that could be used (depending on your needs) as a formal living room, an office, or an extra bedroom that's big enough for your folks have a bit of private space if they can no longer live by themselves . If you don't want a basement, turn the stairwell into a combination storm room/ pantry and you are all set!

This home also follows dimensions that could be easily accomplished by a modular home builder.

What do you think?

Are there any changes you would make to this home?


God Bless You All!

~Grama Sue


Saturday, April 27, 2013

Birth to Grave Romance


This is the third major revision I have made on this floor plan, but I think I'm satisfied now. This 2/3 bedroom mid-sized home has lots of built in privacy and storage. The pantry even doubles as a storm room and has a strategically placed mop sink. I would hate to be stuck in there and not have a drain!


Check out this master suite! It's big enough for Mom and Dad and a crib when the little one is to small to sleep in her own room or a little bit seating of a few years later. No need to plan a date night out here. Just hire a babysitter and retire into your own little bit of heaven! Off the bedroom is a cozy enclosed porch  that opens into the master bathroom whirlpool tub. I think I'd spend every night out there, and probably a few mornings and afternoons too!

The master bathroom also has a huge walk in shower that is located close to the mud room for filthy people coming in from outside. It also has a private toilet stall.

This mid-section of this home contains a large country kitchen and a spacious family room. The kitchen receives natural light from a row of celestory windows along the hall/living room wall. There is lots of counter space and plenty of room for multiple cooks. A handy hand sink and a breakfast bar make this kitchen the perfect social and/or family space. 

All the bedrooms have window seats. Use both for little ones while the kids are home. Later, turn one into an office and the other into a guest bedroom until Grandma needs some extra care. She will be close to the kitchen and bathroom and can still have her own space because the family and the living rooms are on opposite ends of the house. 

What do you think?

What would you change about his home?

I thought this was the last revision I would make on this home, but I was wrong. There's one more. It's  smaller, with a basement. Grampa Tom says it's better than any other's that I've done. I'll post it next week!


God Bless You All!

~Grama Sue


Saturday, April 20, 2013

Jesse's Place

My youngest son is a farmer and he absolutely loves houses with wrap around porches so I named this one after him. It's an  inter-generational home designed for country folk who produce a lot of their own food with a wrap around porch to satisfy his heart's desire! Maybe he'll build something like this by the time I need to live with him :)


The spacious 20' x 15' mud room sports a walk-in cooler and freezer, a large closet, and plenty  counter space to process either your meat or veggie harvests. There are plenty of sinks. A hand sink, a mop sink and a deep double laundry sink make keeping things sanitary easy.

The mud room opens into an attached garage, the family room, the kitchen and the master bath (which has a large handy walk in shower right inside the door).

The gigantic country kitchen gets plenty of natural light from a row of clerestory windows along the family room wall. If you don't know what those are, (I didn't.) Check out the windows on this garden shed from the Mother Earth News. It is at the heart of the home. 

The second bedroom opens into a sitting room that has a private outside  entrance. The sitting room could also be an office or a third bedroom depending on your needs. The living room has double doors for ease of moving furniture in and out of the home.

The master bedroom has a large walk-in-closet and a window seat. And the master bath has a large whirlpool tub!

In my book, this home has plenty of room, but if you have a lot of kids like my boy wants to have, you might want to have a little more room. I wouldn't put a full basement under it unless it sat on a hillside or the basement went all the way out to the edges of the porch. I just have this thing about natural light and fresh air. 

What I'd be more likely to do is put a  root cellar/storm room under the laundry room and then put a second floor over the sections that have the kitchen and bedrooms.


You could put two or three bedrooms and a bathroom up there. This is just one of a few options that might work for you.
Showed this to Jesse and told him I'd be moving into the granny suite someday. He told me I'd be going to live with my daughter. No way! She lives in the city!

What do you think?

What would you change?

God Bless You All!

~Grama Sue


Saturday, April 13, 2013

Margret Mae's Courtyard


You and your folks will be fighting over which master bedroom suite you want in this generational home! Both feature large closets, plenty of room for a king size bed and a chair or two, direct access to the spacious inner courtyard, whirl pool tubs and large walk-in showers!. 


We currently live next door to my wonderful in-loves and plan to care for them should the need arise. If we were to build this house, I'd put them in the 18 x 14 bedroom, mostly because their hermit son would be more comfortable if he had a little more privacy. He could hang out in the office and living room area. There are double pocket doors between the kitchen and living room that could be closed to give him the privacy he needs. 

Mom and Dad on the other hand have always been very public people and would be quite happy with the semi open family room area for their primary living area. By the way, I named this plan after my mother-in-love, Margret Mae :)

Besides the courtyards and the two master bedroom suites, the other really awesome thing about this house is 4, count 'em, 4 toilets! Old people tend to sit on the throne for elongated periods of time. With four of us in the same house, we'd always be able to find a place to rule from!

Are you planning to take care of your folks when they are older?

What do you like about this house?

What bedroom would you choose?

and What would you change about this home?


God Bless You All!

~Grama Sue


Monday, April 1, 2013

Carol's Court Yard

The #1 floor plan on this blog so far has been  Olivia's Court Yard. A couple of weeks ago, I asked my mom which was her favorite and it was her's too. So I decided to do a couple more court yard plans. This one is named for her.

If you want to see a bigger version of the plan, all you have to do is hold down your Ctrl button and push the + button!


This plan is a little smaller and I've tried to incorporate some alternative energy into it too. The court yard has a rocket thermal mass stove with a hot tub providing the thermal mass. The court yard would have a translucent retractable roof and a large ceiling fan to circulate air. It opens into the great room, the formal living room and both bedrooms. 

The master suite has a large dressing room, a garden tub and separate his and hers sinks that can be custom designed to suit each person's height. It is also close to the mud/laundry room which features a large walk in shower and a large walk in closet.

The second bedroom, the guest bath and formal living room are grouped together and separated from the main family area. This way they could easily form a second designated living area for an inter-generational family. 

Off great room is a green house which maximizes the passive solar and food production potential of this home. It also provides a delightful walk way from the garage to the great room and the mud room.

What do you think?

What changes would you make to this plan?


God Bless You All!

~Grama Sue


Saturday, March 2, 2013

Intergenerational Homesteader

This home is for the inter-generational family that  is serious about producing their own food.  In between the mud room and the kitchen is a processing  room for washing and packing fresh vegetables and meat. It's a little bigger than some of my other homes because of this, but  the walk-in cooler and freezer make the extra space well worth it.

Remember, if you want to see a bigger version of the plan, all you have to do is hold down your Ctrl button and push the + button!


When you enter this home from the attached garage, there is a large closet to your left and a door to the master bath on the right. My bladder would really appreciate that! Grampa Tom would also appreciate it because right inside the bathroom door is a large locker style walk-in shower. He could take off his stinky clothes, throw them in the washer and step right into the shower. 

The master bath also has a double sink and a Jacuzzi type garden tub. Did you know that at one point I was considering making a run for president on the platform of "Cash for dub tubs" I really think there ought to be a government program where you can trade in your plain old dub tub for a whirlpool tub. Think about it! All of us would be relaxed and stress free. The production rate in this country would make the GNP soar!

OK, enough campaigning. The mud room also opens into the family room. The family room is at the back of the house, has it's own little half bath and access to the sun room. Double pocket doors to the kitchen allow it to be closed it off to the rest of the house when company comes. 

I envision the roof line of this home like two shed roofs with a row of clerestory windows on the wall separating the kitchen and the family room. This would give natural light to all of the middle rooms. To see an example of this type of roof, check out this garden shed plan from Mother Earth News.

 Off to the side of the kitchen is a granny suite with it's own sitting room, access to the sun room and deck and a door to the company bathroom. I love this arrangement. I've done elder care for many years. Having easy access to the bathroom, the kitchen and a nice sunny space would be such a delight for someone who is having trouble getting around. This home, like all my other homes has 36 inch doors and is easily handicapped accessible. 

The kitchen is center of this home. It opens into the the family room, dining room, living room,  processing room and granny suite. There is lots of counter space. a pantry and a breakfast bar. There is also a handy mop sink and hand sink right inside the processing room door.

The front of the home has a formal living room and dining room. If a basement wasn't wanted, The stairwell could be eliminated and the utilities could be located in a closet along the freezer/cooler wall.

There is a small office off the dining room that could be used as an extra bedroom if you didn't want the office. I put it at the front of the home so that if the home has an entrepreneur among the members, the clients would have easy access to the office without going through the family areas. I am currently the township assessor. In the boondocks here, that is a home office type of position. It would be great to have a place like this in my home to meet with taxpayers. As it is, I go to them. My house is just to small. 

Hope you liked dreaming with me!

What do you like about this plan?

What would you change?


God Bless You All!

~Grama Sue


Sunday, February 17, 2013

The Farmer/Gentleman

Grampa Tom has absolutely no aspirations to be a gentleman, but there's a lot of classy college educated farmer's out there. This home is for them. This guy can come in from the fields covered with mud on one side of the house and emerge in a smoking jacket for an evening of intellectual pursuit in the study on the other side of this 2000ish square foot home.

Remember, if you want to see a bigger version of the plan, all you have to do is hold down your Ctrl button and push the + button!


The spacious mud room connects with the master bath, master bedroom, the kitchen and the study. It also has a large walk in-shower and a walk-in closet.

The master bedroom has a huge closet and  connects to the mudroom, the study and the master bath. The master bath has a jaccuzi style tub and a double sink for the gentleman and his lady. The study could also be used as a sitting room for the gentleman and his lady or as a nursery for a growing family.

The study has double pocket doors on the living room wall making it a versatile space that can be private or used as an extended living room space when entertaining. 

This arrangement also makes this home quite suitable for inter-generational living that can give both the homeowners a sense of privacy with a buffer "public" space between them and the two bedrooms on the other side of the house that could easily serve as a Granny house. 

If no basement is desired the area for the stairwell could be enclosed and made into three big walk-in closets, one for the living room, one for the bedroom and one which could be used as a bigger pantry than the small pantry that is just off the dining room. One or more of these could also be fortified to become storm rooms. 

The compact kitchen has lots of cabinets and counter space and is open to the living room and dining room.

The dining room has double doors which open into the sun room, which also has double doors to the outside, making it easy to move furniture in and out of this home. Face this side of the home towards the south and the sun room also becomes an important source of passive solar heat. It could be extended along the entire side of the home to maximize this potential. 

This home is designed so that it can be manufactured at a modular home factory and transported in two 16 foot sections. It also has 36 inch doors through out the home for ease of moving furniture and wheel chair access. 

Hope you are having fun in my play land and getting lots of good ideas! 

What do you like about this plan? 

What would you change?


God Bless You All!

~Grama Sue


Tuesday, January 22, 2013

Wrap Around Sun Fun

This weeks 2025 square foot home wraps around a huge 4 season sun room for maximum light and winter passive solar heat.


This house is much more the size that I think Grampa Tom and I need. It's about 75% bigger than the trailer we live in now and it has at least a partial basement under the kitchen living room area that houses a root cellar and a large storage room.

The guest entry is a small enclosed porch on the north side. It comes into the light filled great room that consists of a large kitchen and a cozy living room area. We used to live in a huge farm house that had a gigantic kitchen. I really miss that kitchen! This kitchen has tons of counter space, room for both a refrigerator and a full size upright freezer, a professional range, an island, a large bank of floor to ceiling pantry cabinets and room for a kitchen table as well. I really like the corner bench style like the one below. It would  look great in this kitchen, but my program doesn't have any images of it :( The kitchen has wide doors opening into both the family room and the sun room so that I don't have to feel exiled when I'm cooking.


The sun room  not only opens into the kitchen, but into the master bedroom, the mud room and the family room. A large bank of windows opens it up to the living room as well. It has a hot tub and the rocket fire stove  that I talked about in my last post and an out door shower to rinse off before and after your soaking massage. 

The utility room for the hot water heater and the supplemental heat pump is located next to the hot tub so heat from the thermal mass can help heat the home's hot water and heat pump. During the summer, heat pumped out of the house will help keep the hot tub warm. The walls of this room only go up about 6 foot so the green house ceiling covers the entire area between the wings. 

I envision some sort of thermal awning that can be rolled out  under the greenhouse style roof of the sun room to keep the heat in at night and the sun off in the summer. The south wall windows would open during the summer, converting it into a screened in porch with vines climbing out of the garden bed just inside.

And then there's the basement steps. I placed them just outside the kitchen door so I could take all of my home canned goodies down there!

The mud room has a large walk-in closet, a locker style shower and a half bath. It is connected to the family room so I have half a chance at keeping the dirt contained in the west wing of the house :) 

In the east wing there is a private master bedroom, a guest bedroom and two full baths. There is a closet between the bed and the master bath so those middle of the night flushes aren't quite so loud. I thought about putting the closet in the second bedroom on the east side so the door could be closer to the bathroom and I could put another closet at the end of the hall, but natural light in the hall and east-west airflow through the house during the warmer months.

What would you change?

Got any suggestions for a good name for this house?

God Bless You All!

~Grama Sue


Wednesday, January 16, 2013

Small Passive Solar/Rocket Stove Mass Heated Home

 It is so amazing how many hits this blog gets every day! I started it about 2 1/2 years ago and then wound up working 7 days a week. To be truthful, I forgot about it! Then about 6 months ago, I checked the stats and couldn't believe it was still getting hits. One of my three jobs ended a couple of months ago so I've decided I just need to get back in there and see what I can do with this! I'm planning to post a new floor plan about once a week. If you enjoy my musings, check back every week or so and if I'm sloughing off hollar at me!

So ... on to one of my newest floor plans!


Grampa Tom has been looking at  itty-bitty homes like the ones on The Tiny house Blog . He thinks he could live in one. They are cute, but he is dreaming. He complains all the time about not being able to turn around in hotel showers and soooo couldn't live with me without a man-cave, so with this plan, I have endeavored to keep it as small as possible without sacrificing the things important to us.

This home could be constructed as a 36 x 44 pole building or as a 3 section modular home.

The main entry has double doors to accommodate moving large furniture like beds and sofa's. It opens into a comfortable living area with a large kitchen and a breakfast bar.

The kitchen has 14 foot of counter top and room for both a large refrigerator and an upright freezer. In most of my homes I like to have a pantry, but with this one, I've made do with plenty of cabinets and a door to the basement just outside the kitchen. If a large freezer in the kitchen isn't important to you, you could replace it with wall ovens or a full height pantry cabinet.

The master bedroom shares a small bathroom with the living area, but it is insulated from the sounds of the living areas by closets and doors on the hall.

The small bathroom is compensated by a 4 x 5 ft locker style shower in the laundry/ mud room and a hot-tub in the sun room.

I've always dreamed of a green house attached to the house so I could start my plants and heat the house with the passive solar gain. Recently I ran across a really neat wood stove that uses very little wood and emits almost no smoke at http://www.richsoil.com/rocket-stove-mass-heater.jsp . This seems like the perfect way to take this area from a three season area to a four season greenhouse. I'd just build a little rocket stove next to the hot tub and use the hot tub for my thermal mass!

What would you change? And what would you name this house?


Monday, March 15, 2010

Darlene Dream House

OK, so I had plans to make noodles today, but I had this dream in which my friend Darlene was showing me her new house. I woke up and just had to try to draw it. This is pretty close. You know how dream houses are ... in my dream the house actually had 2 kitchens and the hall on the bedroom side was like several blocks of narrow path through a huge snow drift which fell on me and I had to dig myself out. I was hoping my DH would come and rescue me, but he didn't and I was mad at him ... you've had dreams like that. Don't deny it! Anyway, in spite of the snow drifts, it was a really cool house (no pun intended). Here it is:


In the dream the area to the left of the living room door had skylights and a beautiful indoor garden. I put in a dining area where the second kitchen was in the dream. I also added a double wall oven and a built in full size refrigerator/freezer unit.

Floor plans are so much more fun than noodles!

God Bless You All!